
The city masterplan
Industry, knowledge and everyday life within one architectural vision for Tamkeen.
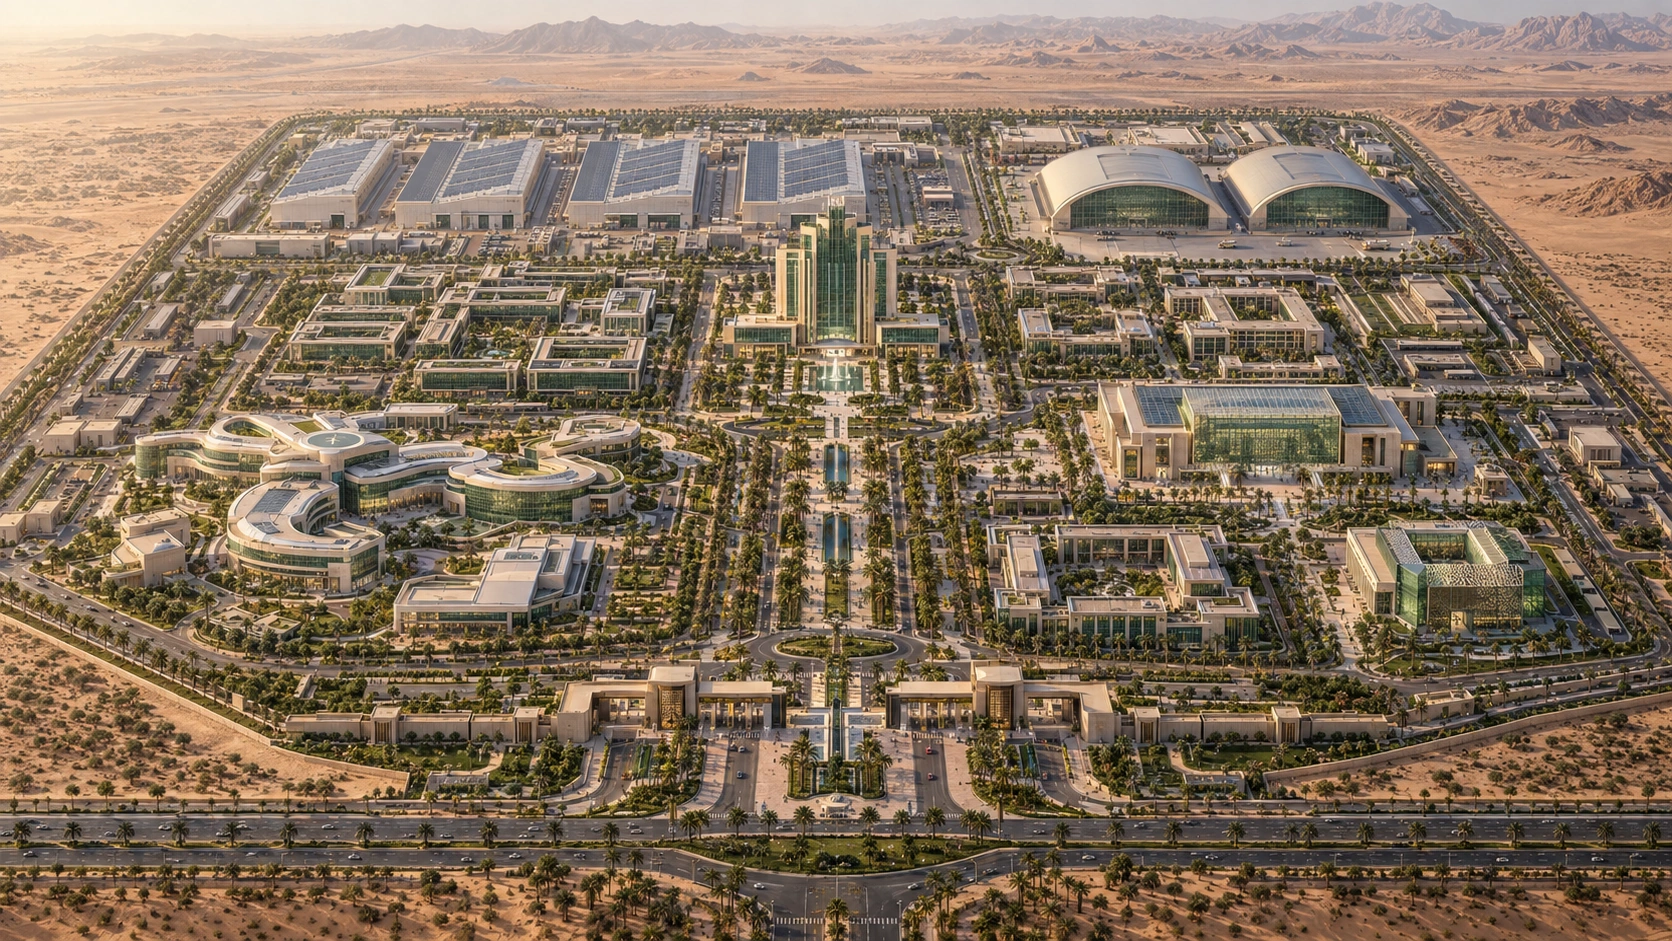
Panoramic city masterplan
This view proposes building arrangements, plazas and circulation. Building locations, dimensions and details will be developed through subsequent engineering design.
City section directoryFrom the whole city to the experience of place.
Complementary concepts for the central boulevard and arrival gateway. Open an image to see it in full.
 Open full image
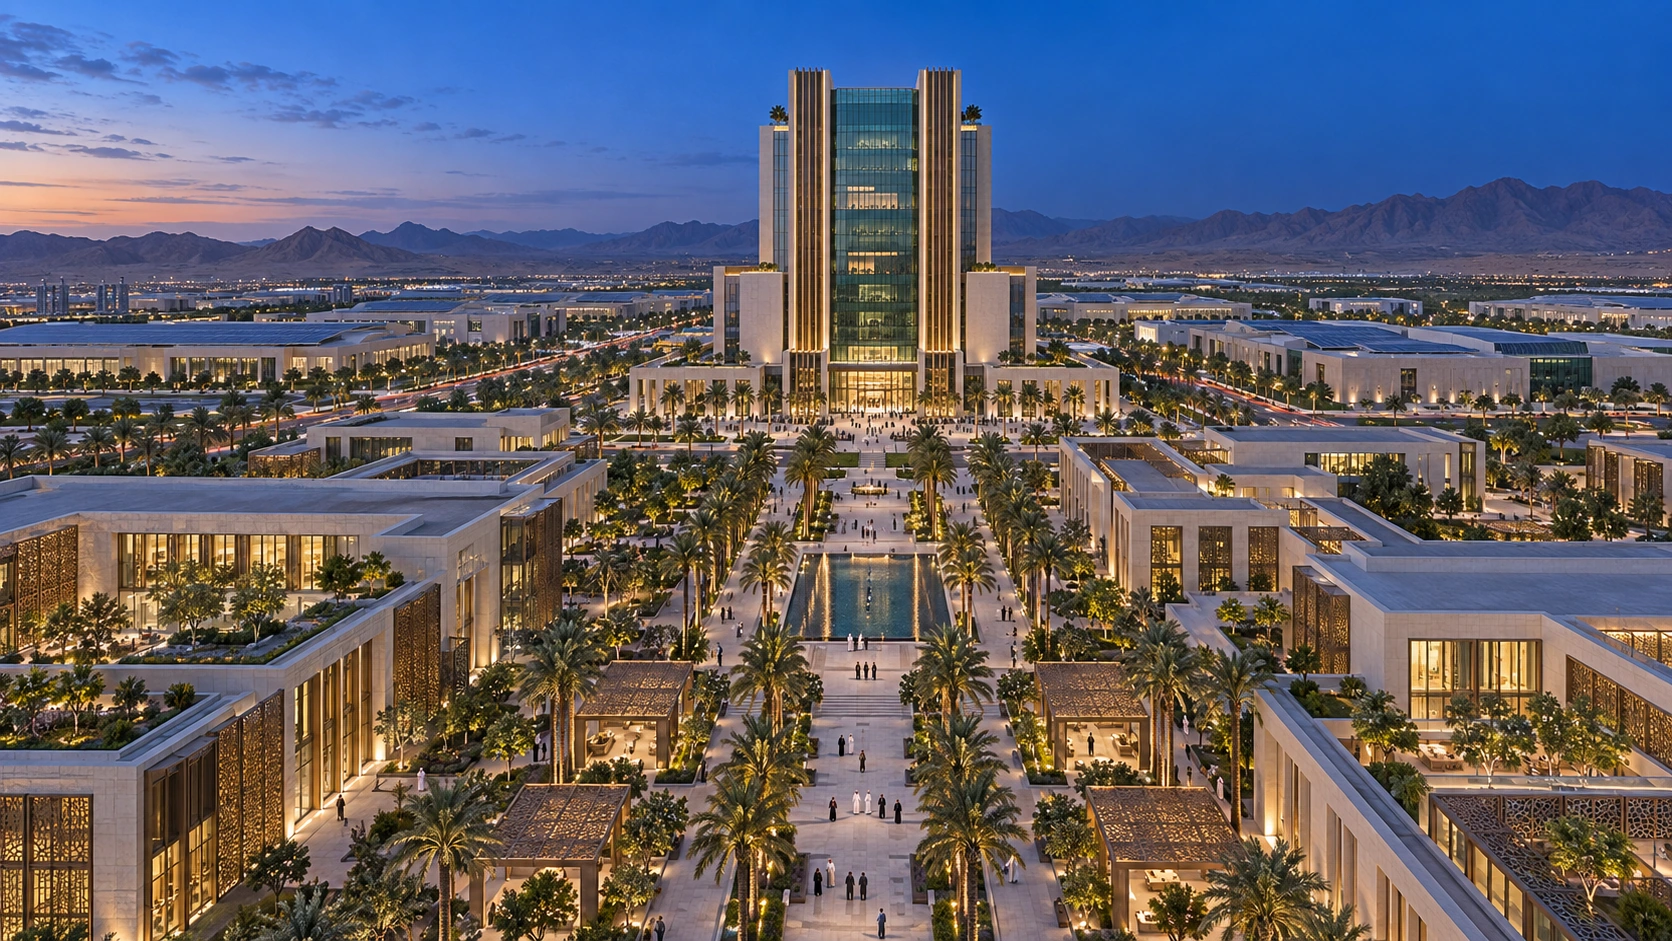
Central boulevard & civic plaza
A closer view of shaded promenades, plazas and facades with restrained evening architectural lighting.
 Open full image
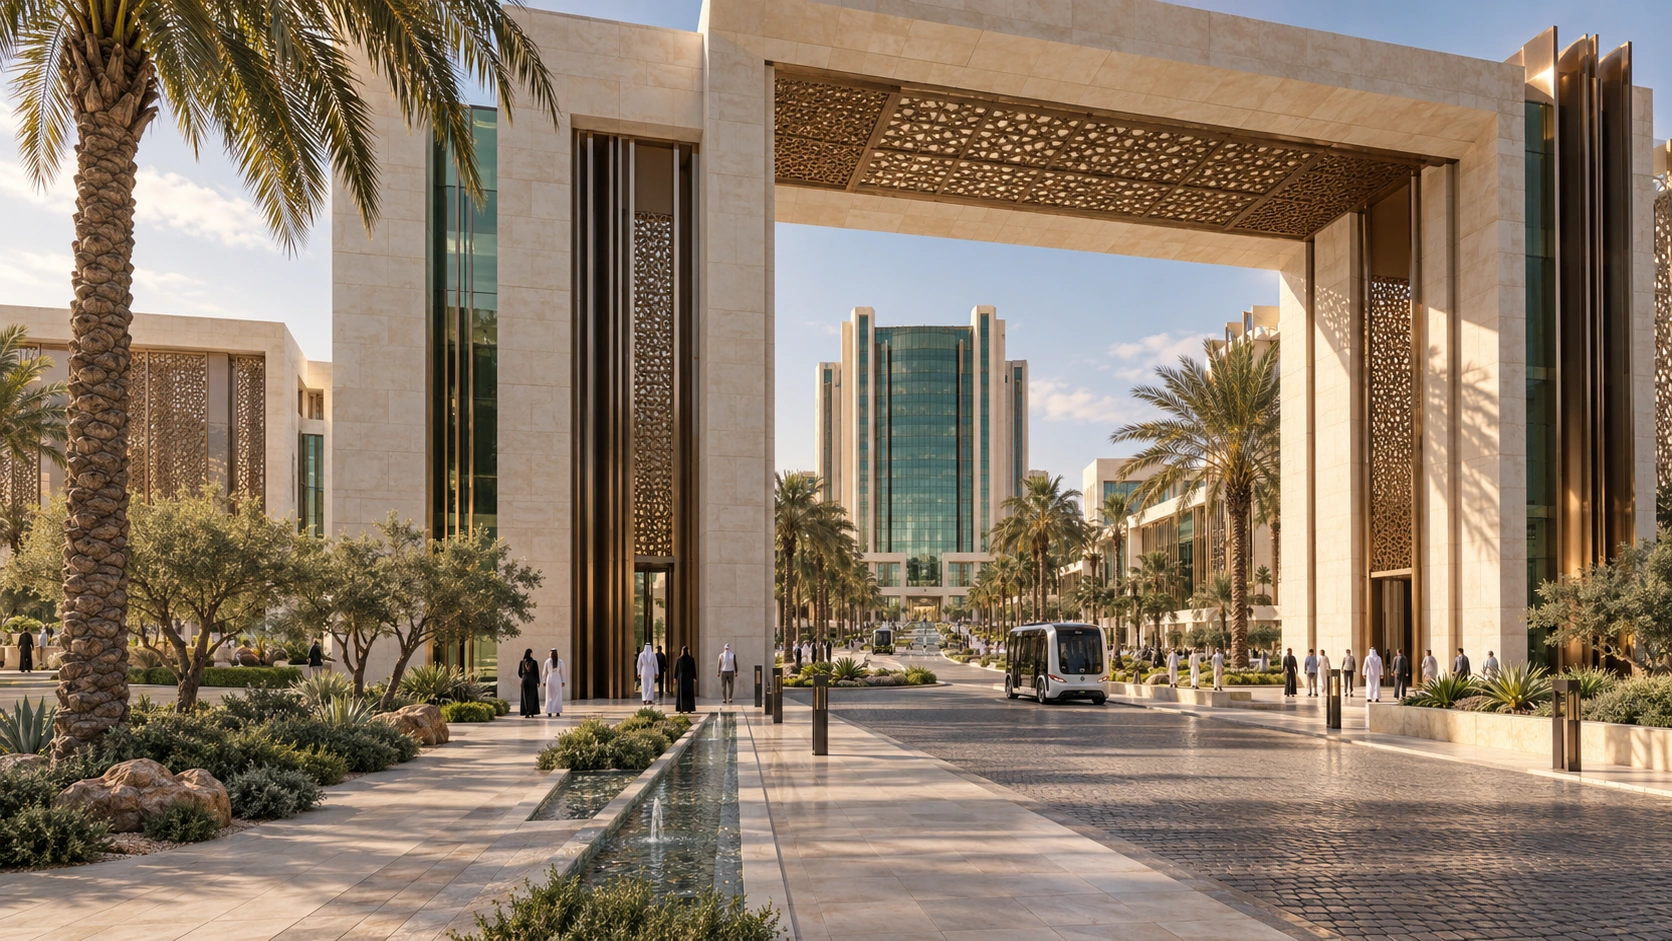
City gateway & arrival experience
A proposed gateway and first impression combining stone, glazing and landscape along a clear arrival route.
A coherent architectural identity
Light stone, green glazing and restrained metallic accents connect the city buildings with its identity.
A clear axis for movement & public life
Plazas and shaded routes connect knowledge and service facilities while maintaining a visible industrial presence.
Reference areas
The documents propose one million square meters: 600,000 for initial development and 400,000 for expansion. The image is a visual concept, not an approved area allocation.